Skip to content
James Wong Homes
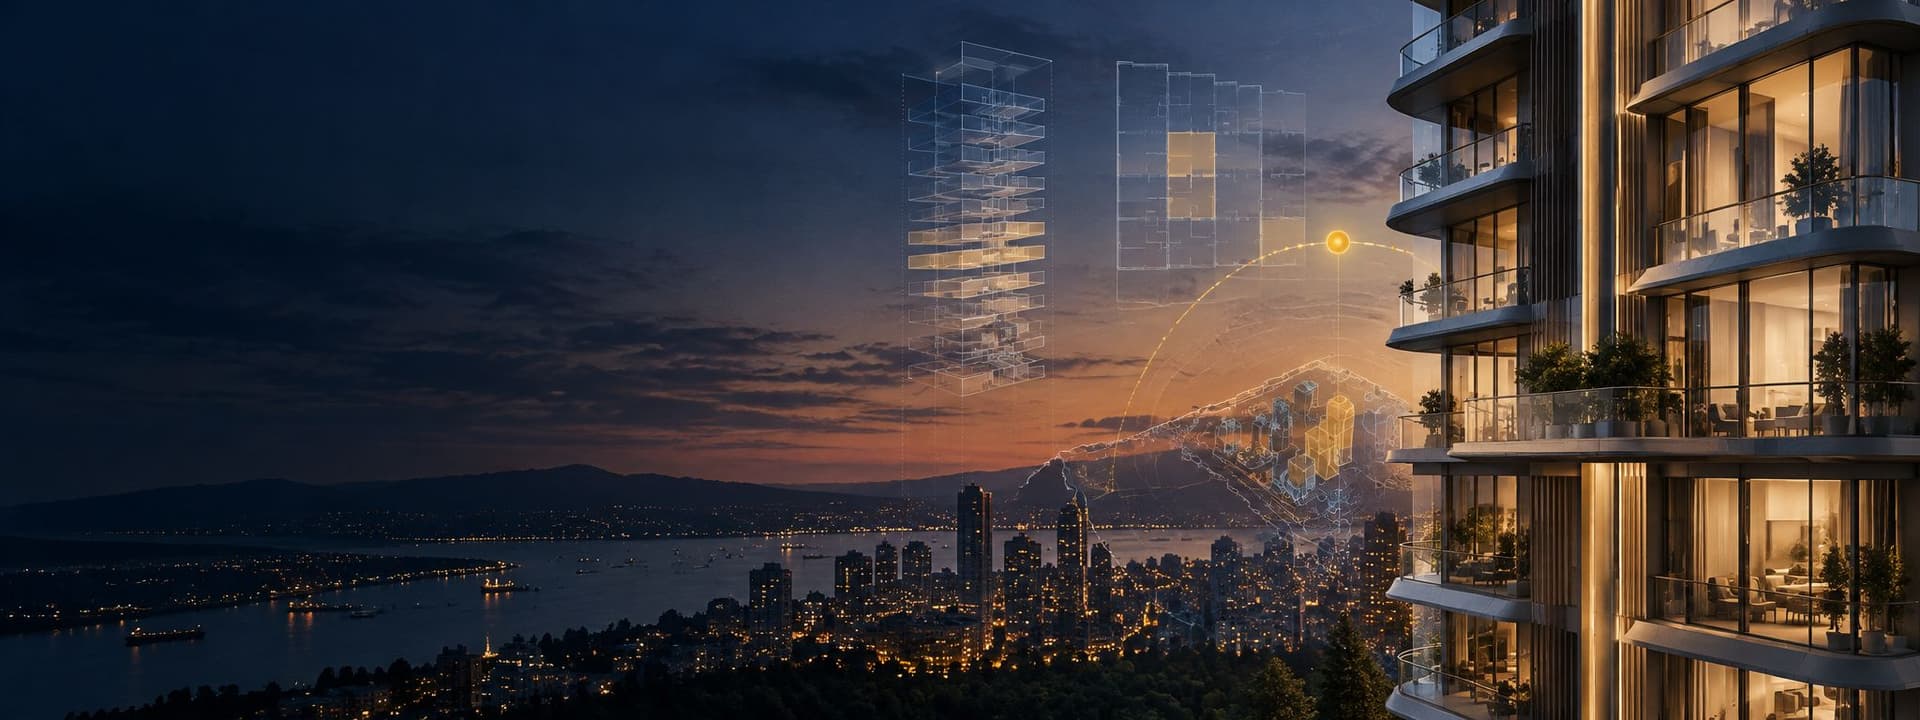
Residential tower at dusk with a stack outline beside it
StackLensBY PROPERTY ELITES CLIQUE

New launch · District 20 · Bright Hill Drive

Thomson Reserve

Every home at Thomson Reserve, placed where it sits. Pick a tower, a stack and a floor to see its size and its floor plan drawn in position.

1,268 homes · 55 stacks · 6 towers

Loading the model…

ClassicLuxurySelectedNeighbours

Drag to turn · pinch or scroll to zoom · tap a home to select it

A simplified model built from the developer's key plan, unit charts and floor plans. Tower positions, stack positions and floor counts follow those drawings. Storey heights are estimates and the ground is drawn flat, so the slope of the land is not shown. Neighbouring buildings are plain blocks on their mapped outlines: heights come from recorded storey counts where there is one and are assumed for the rest, mainly the landed houses. Trees and anything built after the map was drawn are not shown.

Neighbourhood: buildings and roads © OpenStreetMap contributors; HDB block storeys from HDB Property Information (data.gov.sg).

Tower and stack

Block 121 storeys · Classic

Block 321 storeys · Classic

Block 530 storeys · Luxury

Block 730 storeys · Luxury

Block 921 storeys · Classic

Block 1121 storeys · Classic

Floor 14 · stack 19 has homes on floors 3 to 30

#14-19

Block 5 · 5 Bright Hill Drive, Singapore 579594

Layout
5-Bedroom Suite (with private lift)
Unit type
E1 (L)
Size
1,808 sq ft · 168 sq m
Collection
Luxury · floor 14 of 30

Type E1 (L) floor planDeveloper's unit plans, page 45

Type E1 (L) · 5-Bedroom Suite · 1,808 sq ft

Homes by layout

LayoutSize (sq ft)Size (sq m)Homes
2-Bedroom59255100
2-Bedroom Premium67863416
2-Bedroom Premium + Study73268120
2-Bedroom Premium + Study7757280
3-Bedroom94788120
3-Bedroom Premium1,05598170
3-Bedroom Premium + Study1,15210760
4-Bedroom1,23811590
4-Bedroom Premium (with private lift)1,36712756
4-Bedroom Premium + Study (with private lift)1,48513828
5-Bedroom Suite (with private lift)1,80816828
All homes1,268

Counted from the stacks in the developer's unit plans. Sizes are the developer's strata areas.

What this shows

  • All 1,268 homes in 6 towers and 55 stacks, each in its drawn position.
  • Blocks 5 and 7 are 30 storeys (Luxury Collection). Blocks 1, 3, 9 and 11 are 21 storeys (Classic Collection), with homes from the 2nd storey above a car park.
  • Each floor plan is placed on its stack by matching the plan's outline to the developer's key plan.

Read this first

  • Sizes are strata areas from the developer's unit plans and include the balcony or private enclosed space.
  • Neighbouring buildings and roads are drawn from OpenStreetMap as plain blocks. Their heights are worked out from storey counts (OpenStreetMap, HDB's records and the developer's briefing) at about 3.1 m a storey, and assumed where no count is on record.
  • No prices are shown. Plans and areas are subject to final survey and to changes the authorities may require.
  • Sources: the developer's unit plan and elevation booklet (18 September 2026), site plan (21 September 2026) and factsheet (22 September 2026); OpenStreetMap (7 October 2026); HDB Property Information on data.gov.sg (8 October 2026).

James Wong is a salesperson with PropNex Realty and markets homes at Thomson Reserve.

Planning your next move?

Weighing up a home at Thomson Reserve?

Tell James which stacks and floors you are looking at. He will go through the plans, the facings and the questions worth asking before you decide.

Prefer to call? +65 9696 9567

I usually reply within one working day.

Messages go directly to James. Your details are used only to respond to your enquiry. See the privacy notice.