
A finished home you can walk through
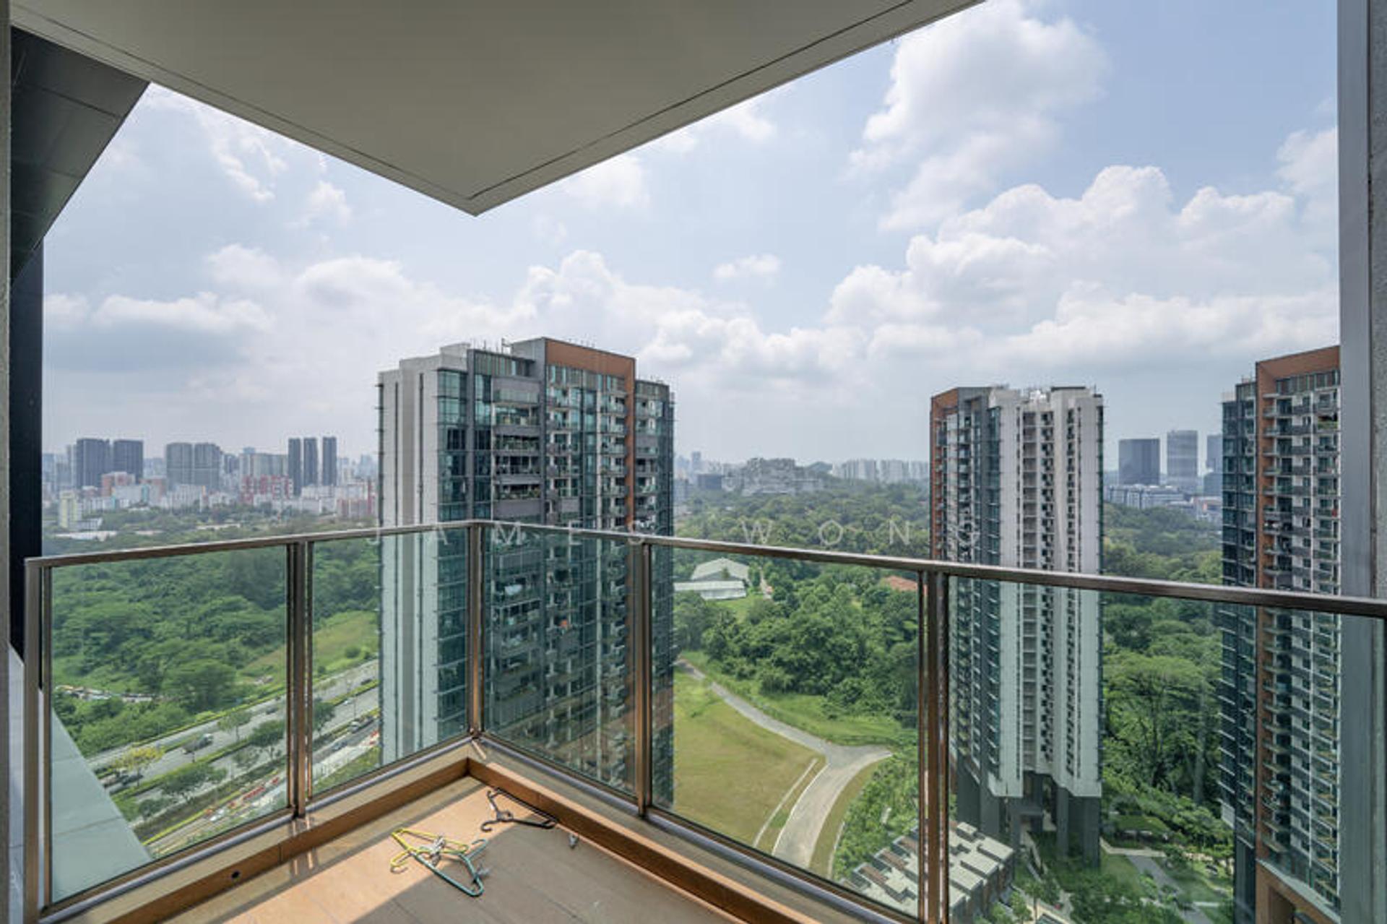
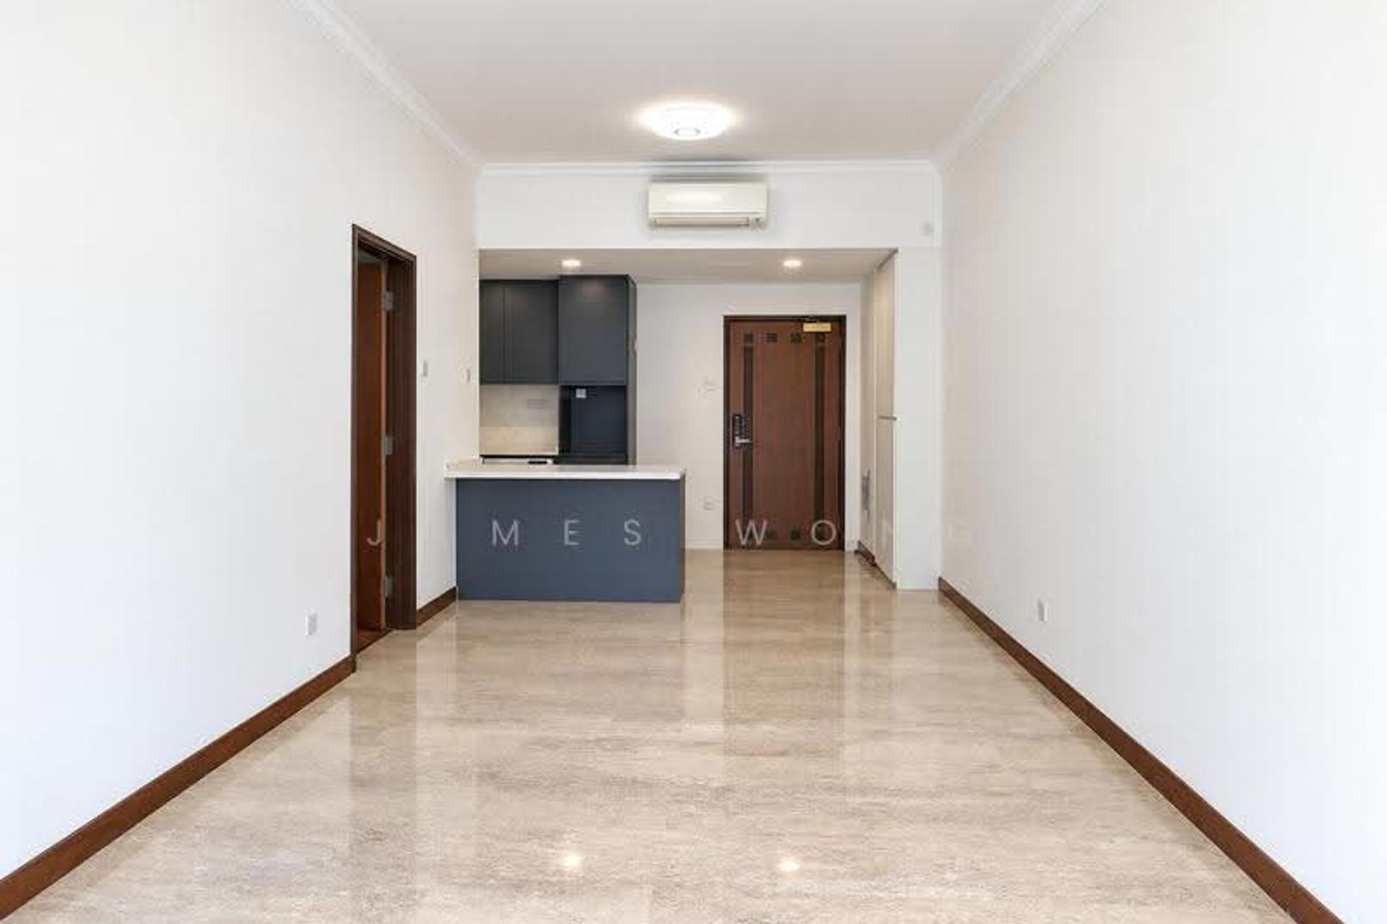
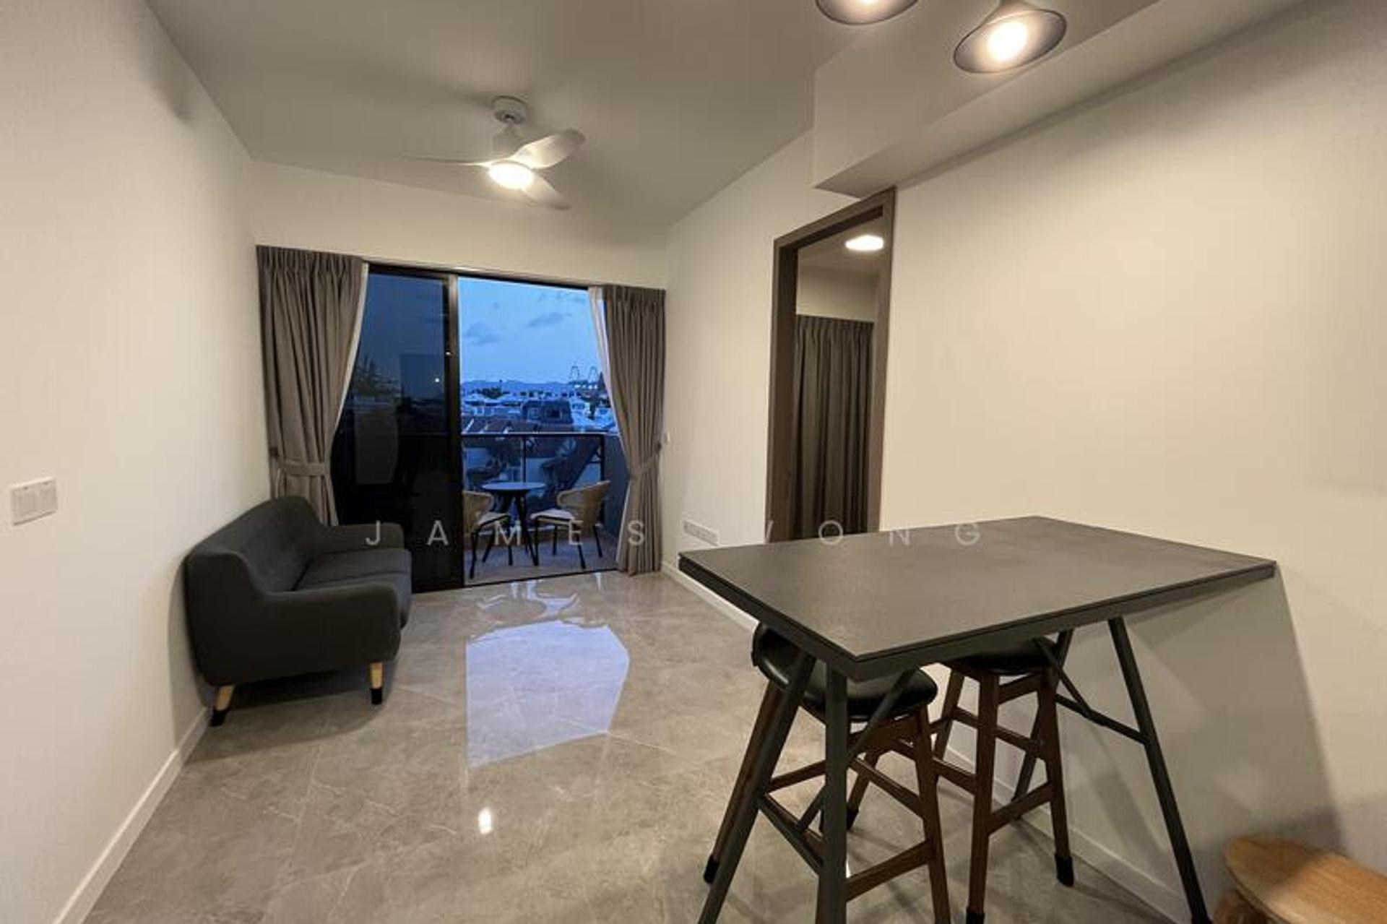
CDL's construction page, updated on 19 October 2026, lists Norwood Grand's TOP as obtained in August 2026, with every construction stage completed. So you view the development itself and the type of home you are considering, and judge the space, light, outlook and finishes in person rather than from a show unit.
For a family moving from another home, that makes the plan simpler: you work to a finished building, not a construction timetable. Access to a particular apartment and its handover are arranged with the developer for that unit.
348 homes, and the facilities a family uses
The 348 homes sit in four 11-storey blocks on a site of about 14,433 sq m. There is a 50 m lap pool, a tennis court, a gym, a function room, children's play areas and a two-storey early childhood development centre with its entrance off the service driveway: a swim before work, somewhere for the children to play and a place for gatherings without leaving home.
If the childcare centre matters to you, ask about its operator, opening and enrolment; an on-site centre does not reserve a place.
The four-bedroom homes
Norwood was planned with a wide mix, from one-bedroom-plus-study to four-bedroom-plus-study homes. For a family the four-bedroom types are the ones to see: a deluxe plus study of 1,173 sq ft, and premium plus study types of 1,313 and 1,335 sq ft. The recent sales have all been the larger two: URA's records show Norwood's 26 new sales from January to September 2026 were all of 122 or 124 sq m.
Take your furniture plan to the viewing: where the dining table goes, whether two people can work from home at once, and whether there is storage for a family that will stay for years. A study works for homework or a home office; measure it before counting it as a bedroom.
When you compare sizes with an older condo, read the area the same way. Norwood's brochure counts the balcony and any private enclosed space, and leaves out the air-conditioner and reinforced-concrete ledges.
For a fair floor-area comparison with older homes, use the GFA-harmonised PSF guide.
Choosing the stack
Within one layout, stacks differ: the distance to the next block, the view from the living room, privacy, which way the home faces, the walk from the entrance, and how close it sits to the pool, the childcare driveway and the service areas.
A higher floor can buy a better outlook; a lower floor can bring the total price down. Put the price difference beside what you gain, and decide what is worth it for your family.
Next: why Norwood's 2023 land cost matters, and daily life near Woodlands South.