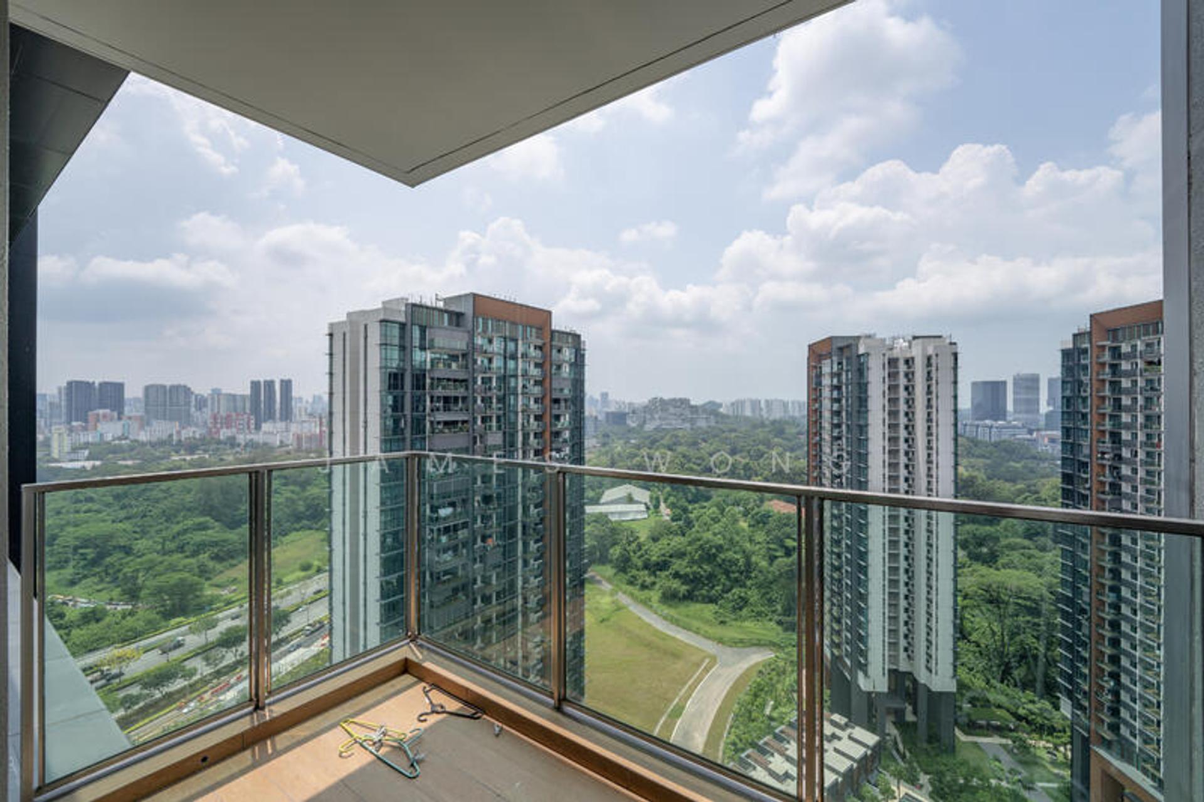
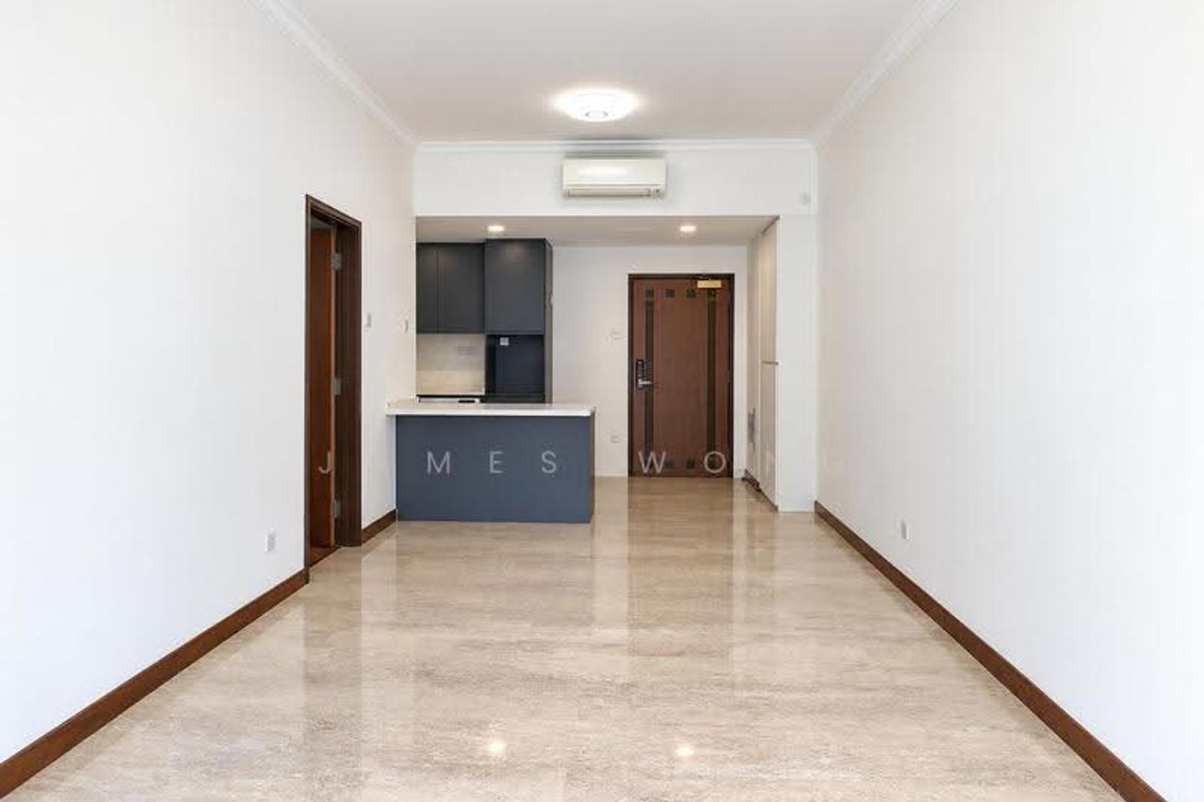
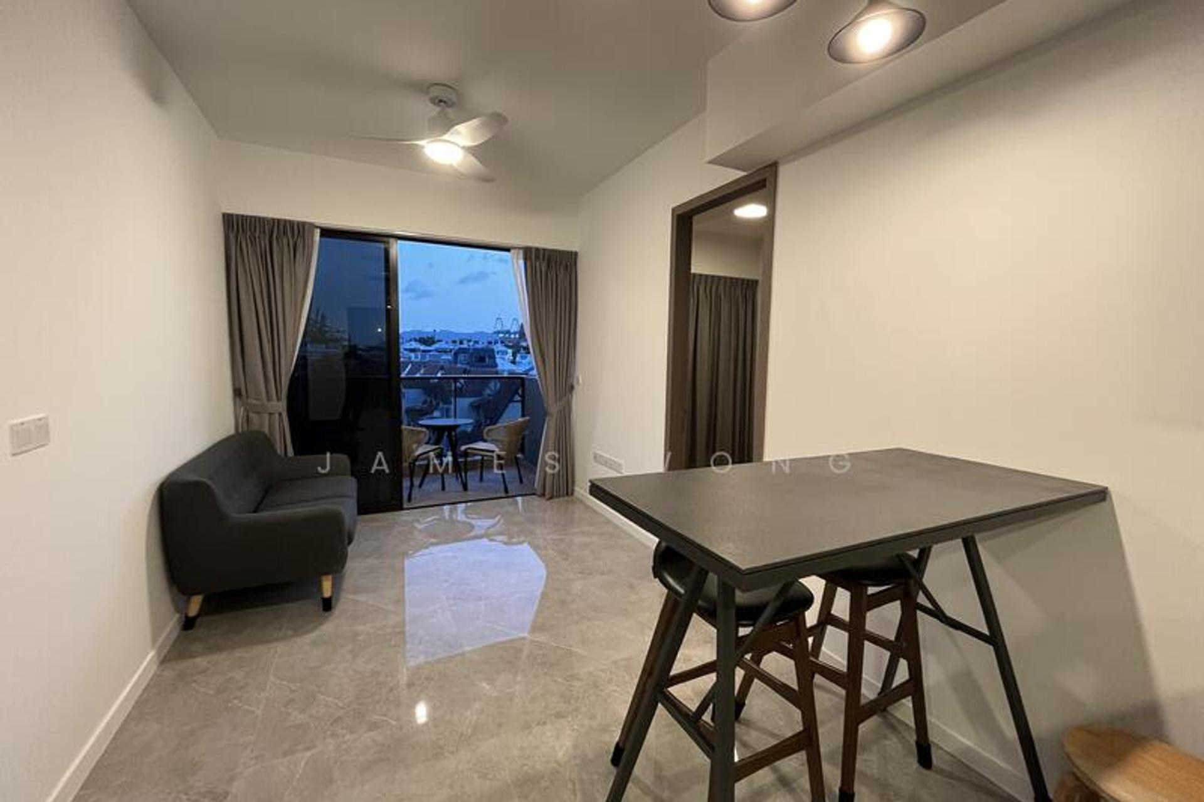
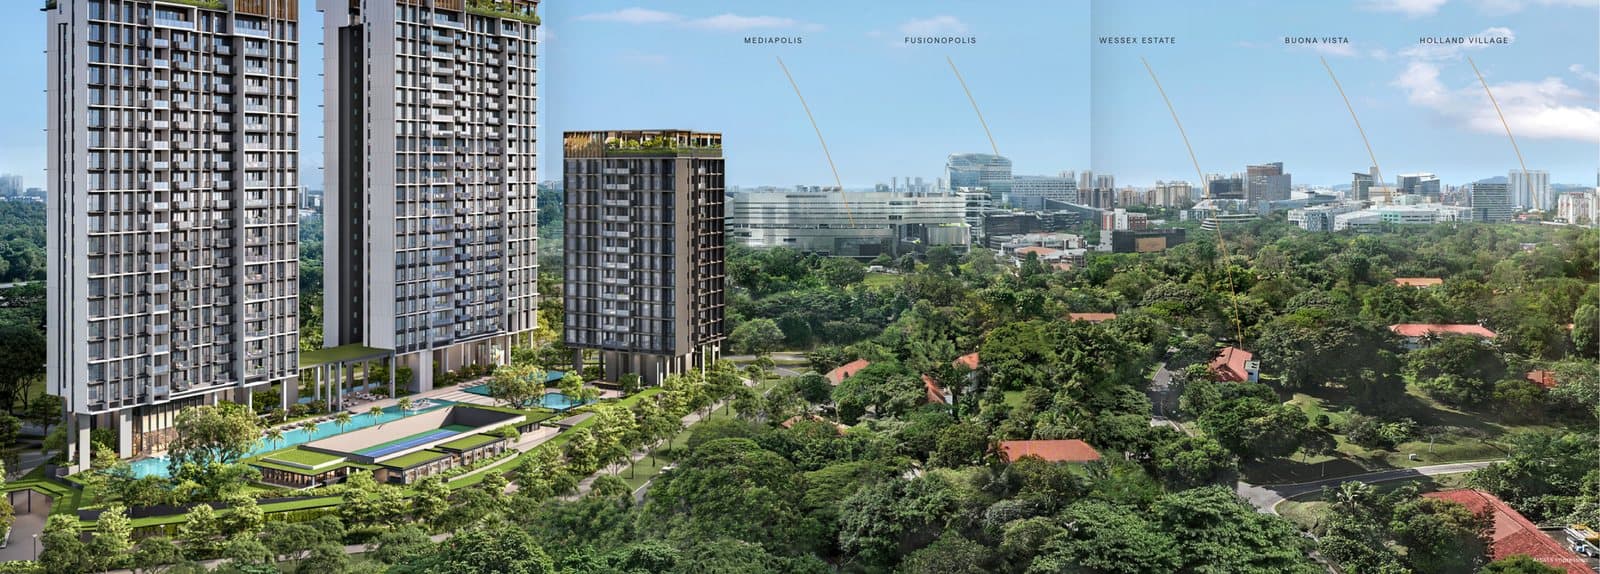
A bedroom with a full window wall. Furnished show unit, 18 Oct 2026 (enhanced photograph).
Terra Hill’s 1,851 sq ft Four-Bedroom: A Two-Level Home for Family Living
Terra Hill’s Type D6-PH four-bedroom (1,851 sq ft, including a 28 sq m strata void) is laid out on two levels. The living, dining, kitchen, study area and two bedrooms are on the lower level, and the master and junior master suites are upstairs. The developer's price list showed one at S$4,053,000 (S$2,190 psf) on 18 October 2026; current price subject to confirmation.
Official figureEvery figure here is as published by the source below.
Advertised area
1,851sq ft
172 sq m, including a 28 sq m strata void
Layout
4 + study
four bedrooms and a study area, on two levels
Developer price, 18 Oct 2026
S$4,053,000
one D6-PH home; current price subject to confirmation
Price per sq ft (psf)
S$2,190
as on the same price list
Evidence
What the data shows
Type D6-PH in the developer's documents
The brochure lists Type D6-PH as a four-bedroom home of 1,851 sq ft (172 sq m). The developer's elevation chart places it on the fifth storey, with its upper level in the attic. Some D6-PH homes are mirrored.
For those who like the detail, the developer's notice in the show unit gives approximate areas. Rooms the notice lists together share one figure.
Type D6-PH: approximate room areas
Room / area
Estimated area (sq m)
Living, dining and foyer
28
Kitchen
9
Master bedroom, walk-in wardrobe and master bath
24
Junior master bedroom and bath
15
Bedroom 3
13
Bedroom 4
9
Bath 3
5
Household shelter
4
Study
6
Balcony
6
WC
2
Air-conditioner ledge
7
Approximate areas from developer notice.
URA's records show new sales of 172 sq m homes at Terra Hill, the D6-PH size, in September and October 2026 at S$3.84m to S$4.07m.
Analysis · opinion
James's interpretation
The photographs are enhanced and show the furnished, mirrored show unit on site. The layout orientation, facing and finishes of the home on offer may differ.
Two levels, two kinds of space
Type D6-PH sits at the top of its block and spreads across two levels joined by an internal stair. The lower level is where the household lives together: the foyer leads past the kitchen into the living and dining area, which opens onto the balcony. The upper level holds the two suites.
That separation is the home's main appeal. Guests, meals and everyday family activity stay downstairs, while the bedrooms upstairs can feel more private and calm.
Downstairs: living, dining and two more bedrooms
Besides the living and dining area and the kitchen, the lower level has bedrooms 3 and 4, a study area, a bathroom and a WC. That suits children's rooms, a guest room or a room for a helper, with the study area for work or homework within reach of the family space.
Storage is well provided for: two store rooms and a household shelter sit off the foyer, keeping everyday items out of the living areas.
Upstairs: the master and junior master suites
A bathroom. Furnished show unit, 18 Oct 2026 (enhanced photograph).
The master suite has a walk-in wardrobe and its own bath; the junior master suite also has its own bath. Two suites of this kind can work well for parents and a grown-up child, for grandparents living with the family, or simply as a master suite with a second, generous guest suite.
Finishes in the developer's fact sheet
The developer's fact sheet of February 2023 lists marble tiles in the foyer, living, dining, corridor, study and store, and engineered timber in the bedrooms, walk-in wardrobe and internal staircase. The master bath is in marble tiles, and the kitchen has a gas hob, cooker hood and built-in oven.
Who the layout may suit
Families who want living spaces and bedrooms on separate levels.
Multi-generational households, with a suite each for two generations upstairs.
Buyers who work from home and want a study area close to, but apart from, the bedrooms.
Price
The developer's price list showed one D6-PH home at S$4,053,000 (S$2,190 psf) on 18 October 2026; current price subject to confirmation. Terra Hill has not obtained TOP as at 18 October 2026. The furnished in-situ unit is available for viewing by appointment.
Limitations
Room areas are the developer's approximate figures. Price as at 18 October 2026, subject to confirmation. URA's records do not list unit types; 172 sq m matches Type D6-PH in the brochure.
Methodology
Layout from the developer's brochure plan and elevation chart; areas from the developer's notice in the show unit; price from the developer's price list on PropNex Project Suite; new sales from URA's records, read on 18 October 2026.
Urban Redevelopment Authority · Period: Sep and Oct 2026 · Extracted 18 Oct 2026
URA's records of Terra Hill, read through this site's Property Research on 18 Oct 2026.
General information only, not financial, legal or tax advice. Figures reflect the data period shown and may since have changed; your own circumstances will differ. Full disclaimer.
A real, furnished four-bedroom you can walk through on site: a generous living and dining area, tall glazing, four bedrooms and a study across two levels.
Your WhatsApp message will read: “Hi James, I read "Terra Hill’s 1,851 sq ft…" on JamesWongHomes.com and would like to book a viewing of the furnished Terra Hill four-bedroom. [terra-hill-d6-ph-4-bedroom-layout]” Edit it before you send.