
Skip to content

Decision guide · Buying

Hudson Place Residences: why it belongs on a one-north buyer's shortlist

A new home in one-north, two-bedroom homes from $1,723,000 on the 22 October price list, and land bought at about a third less than Dover Drive's.

Published
22 Oct 2026
Last fact-checked
22 Oct 2026
Reading time
4 min
Next review
22 Dec 2026

Filed underDistrict 5New launch

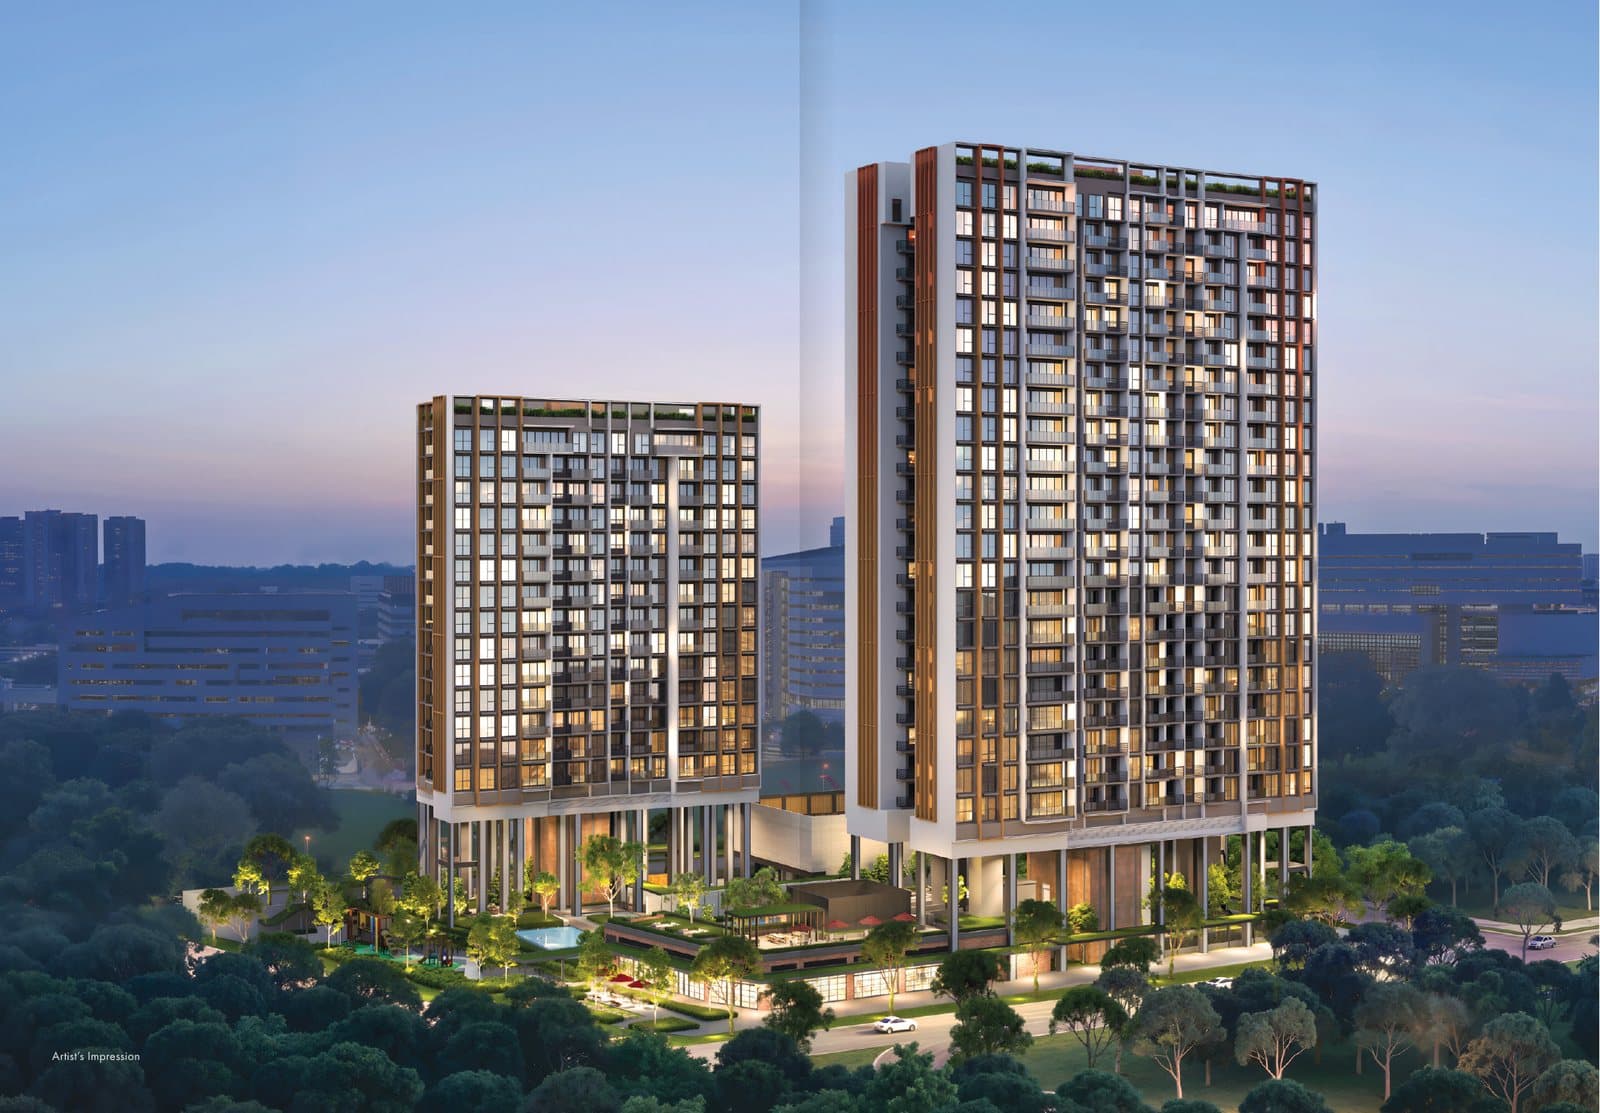
Artist's impression of Hudson Place Residences at dusk: two residential towers of different heights above a landscaped podium, with one-north's office buildings behind and trees around the site.
Hudson Place Residences, artist's impression from the developer's brochure. · Image: Media Circle Alpha Development Pte Ltd (Hudson Place Residences brochure, via PropNex Project Suite)

In short

Hudson Place Residences suits a buyer whose week already runs through one-north. It has 327 homes in two towers on Media Circle, a 99-year lease from June 2025 and vacant possession expected in September 2029. The developer's price list on 22 Oct 2026 started at $1,723,000 for a 646 sq ft two-bedroom (about $2,667 psf), and its land cost about a third less per square foot of floor area than the Dover Drive site sold a year later.

The options at a glance

Option 1

A compact two-bedroom

From 646 sq ft, a dumbbell layout with the bedrooms on opposite sides of the living area.

Option 2

A three-bedroom family home

About 1,023 sq ft: bedroom sizes, storage and room to work at home.

Option 3

The four-bedroom suite

1,432 sq ft with a private lift, wet and dry kitchens and a flexi area.

Hudson at a glance

  • The two-bedroom B1a (646 sq ft) is a dumbbell layout: the bedrooms sit on opposite sides of the living area, with two bathrooms.
  • Families can choose a three-bedroom from 1,023 sq ft or a 1,432 sq ft suite with a private lift and a separate wet kitchen.
  • The lowest price and the lowest price per sq ft that day were different homes: the two-bedroom at $1,723,000, the four-bedroom suite at about $2,468 psf.
  • Land at about $1,037 psf ppr (March 2025) against about $1,556 for Dover Drive: a cost to the developer, not a selling price.

The two-bedroom: a dumbbell layout from 646 sq ft

The entry point on the developer's price list on 22 Oct 2026 was a 646 sq ft two-bedroom, type B1a, at $1,723,000. A 689 sq ft two-bedroom with study was $1,847,000.

The B1a is a dumbbell layout: the two bedrooms sit on opposite sides of the living area and there are two bathrooms, so a guest, a flatmate or a home office in the second room keeps its distance from the master bedroom. The kitchen and living room are compact, so bring the measurements of your sofa and dining table to the showflat.

On that day's list the two were dated alternatives 43 sq ft and $124,000 apart in total budget. They were different units on different floors, so the gap is not the price of a study; choose between them on the layout you need and the total you are comfortable with.
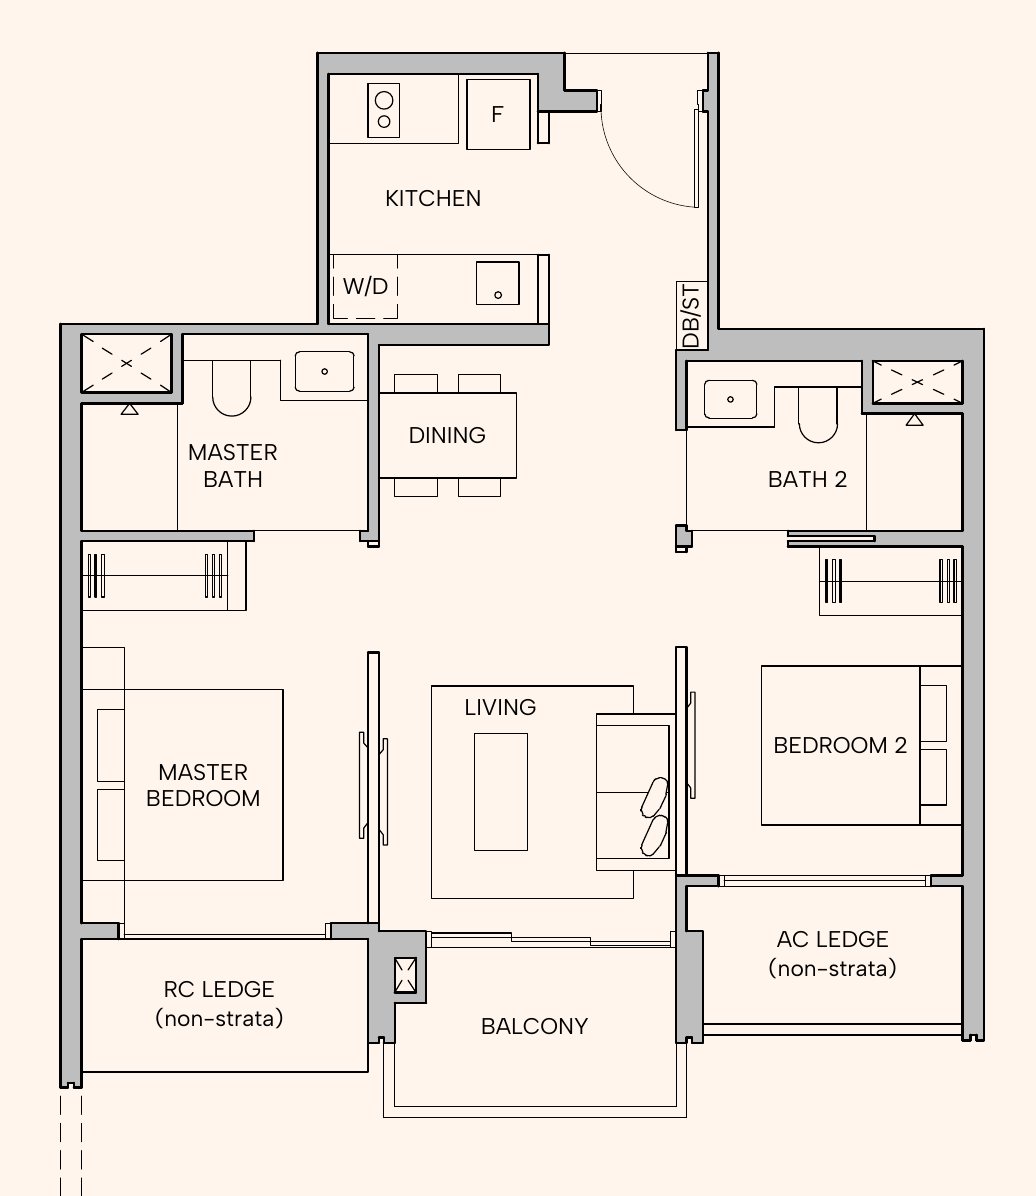
Floor plan of the Hudson Place Residences two-bedroom type B1a, 60 sq m (646 sq ft): the master bedroom and bedroom 2 sit on opposite sides of the living area, each with its own bathroom nearby; the kitchen and dining area are at the entrance, with a balcony off the living room.
Two-bedroom type B1a, 60 sq m (646 sq ft), from the developer's brochure. Not to scale. · Image: Media Circle Alpha Development Pte Ltd (Hudson Place Residences brochure, via PropNex Project Suite) Select the picture to open it full size.

Hudson Place Residences: a dated example of selected types

One example of each of these types on the developer's price list, read 22 Oct 2026

Displayed price of the lowest-priced example of each type shown that day (a different unit for each row; other layouts and the penthouses are not shown) · $ · 22 Oct 2026

  • Two-bedroom, 646 sq ft$1,723,000
  • Two-bedroom + study, 689 sq ft$1,847,000
  • Three-bedroom, 1,023 sq ft$2,596,000
  • Three-bedroom + study, 1,055 sq ft$2,791,000
  • Four-bedroom suite + flexi, 1,432 sq ft$3,534,000

Displayed prices: Two-bedroom of 646 sq ft, $1,723,000 (about $2,667 psf); Two-bedroom + study of 689 sq ft, $1,847,000 (about $2,681 psf); Three-bedroom of 1,023 sq ft, $2,596,000 (about $2,538 psf); Three-bedroom + study of 1,055 sq ft, $2,791,000 (about $2,645 psf); Four-bedroom suite + flexi of 1,432 sq ft, $3,534,000 (about $2,468 psf).

Source: Hudson Place Residences: the developer's price list as shown to agents (PropNex Project Suite), Read 22 Oct 2026. Extracted 22 Oct 2026.

Prices are the developer's, as displayed on that day; they change, and each row is a different home on a different floor. Ask for a current written price before deciding.

Show the data as a table
Hudson Place Residences: a dated example of selected types: data table
CategoryDisplayed price
Two-bedroom, 646 sq ft$1,723,000
Two-bedroom + study, 689 sq ft$1,847,000
Three-bedroom, 1,023 sq ft$2,596,000
Three-bedroom + study, 1,055 sq ft$2,791,000
Four-bedroom suite + flexi, 1,432 sq ft$3,534,000

For a family: three bedrooms, or the private-lift suite

On the same list, a 1,023 sq ft three-bedroom was $2,596,000 and a 1,055 sq ft three-bedroom with study $2,791,000. The four-bedroom suite with a flexi area, 1,432 sq ft, was $3,534,000.

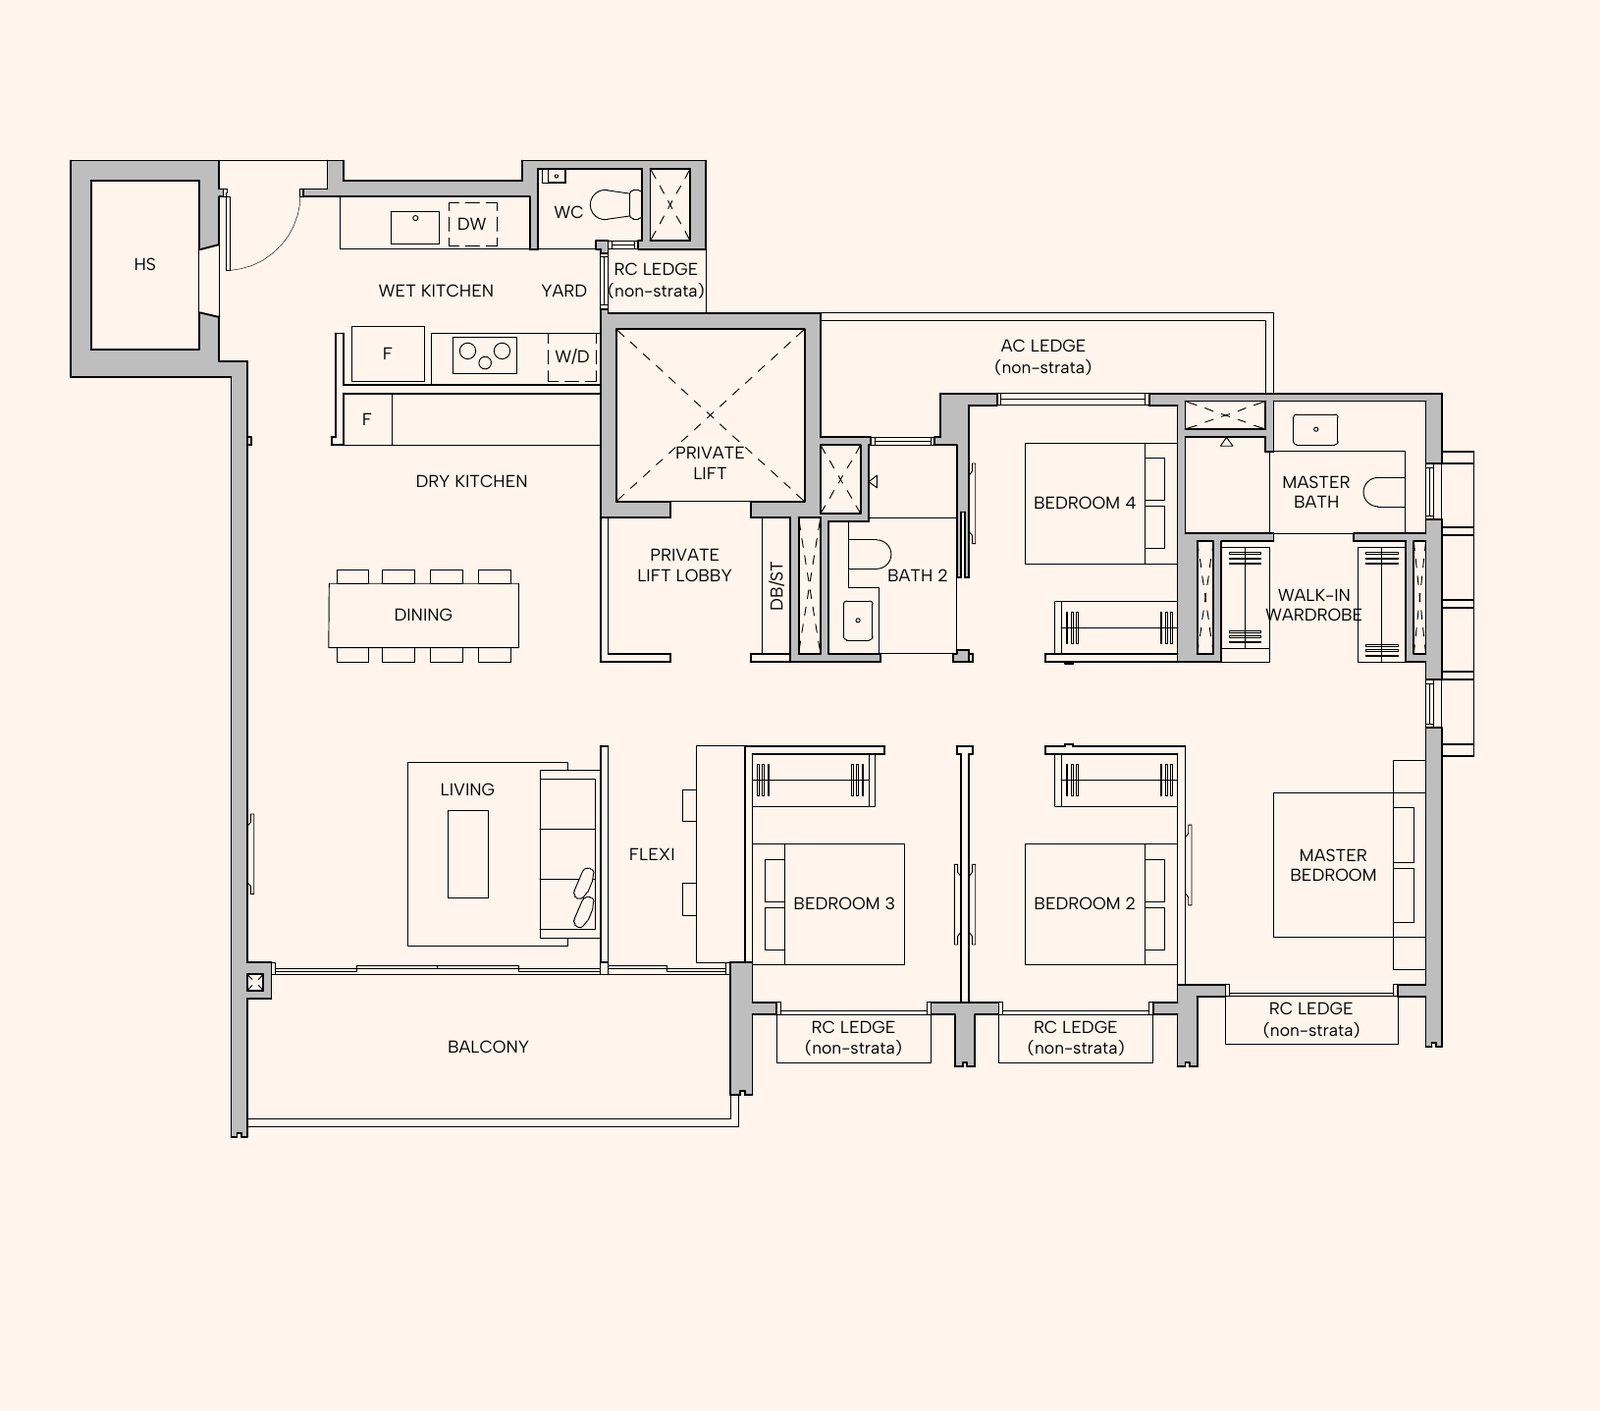
The three-bedroom is the practical family home: look at the size of the second and third bedrooms and where the storage goes, especially if someone works from home. The suite is a different kind of home. The private lift opens to your own lobby beside the dry kitchen and dining area, the wet kitchen and yard are separate, and the flexi area gives you a fifth space to use as you need. Of the examples here, it also had the lowest price per square foot, about $2,468.

If the suite is the one you are weighing, set it beside Bloomsbury's larger homes plan for plan: floor, outlook and total price, not the project name.

Floor plan of the Hudson Place Residences four-bedroom suite plus flexi, type D2b, 133 sq m (1,432 sq ft): a private lift opens to a private lobby beside the dry kitchen and dining area; a separate wet kitchen and yard; four bedrooms and a flexi area around the living area and balcony.
Four-bedroom suite + flexi, type D2b, 133 sq m (1,432 sq ft), from the developer's brochure. Not to scale. · Image: Media Circle Alpha Development Pte Ltd (Hudson Place Residences brochure, via PropNex Project Suite) Select the picture to open it full size.

What the land cost, and why it matters

Hudson sits on the Media Circle Parcel A site, which URA awarded for $315 million in March 2025: about $1,037 per square foot of permitted floor area. A year later the Dover Drive site, also in Greater one-north, went for about $1,556, roughly 50% more.

So if you are deciding between buying here now and waiting for the next launches nearby, Hudson's developer paid a good deal less for its land than Dover Drive's developer did. Whether that reaches you shows in the price of the unit you choose, which is where to judge it.

Hudson and Bloomsbury are both on the harmonised floor-area rules, so their floor areas are measured the same way and the plans show which layout uses its space better.

What the land cost: Hudson, Bloomsbury and Dover Drive

URA award price per sq ft of permitted floor area

Land price per square foot of maximum permitted gross floor area (psf ppr), from URA's award price and GFA · $ psf ppr · Awards Feb 2024 to Mar 2026

  • Hudson Place (Media Circle Parcel A), Mar 2025$1,037 psf ppr
  • Bloomsbury (Media Circle), Feb 2024$1,191 psf ppr
  • Dover Drive (Greater one-north), Mar 2026$1,556 psf ppr

Land rates, $ psf ppr: Hudson Place (Media Circle Parcel A) (Mar 2025), 1,037; Bloomsbury (Media Circle) (Feb 2024), 1,191; Dover Drive (Greater one-north) (Mar 2026), 1,556.

Source: Award of tender for the URA sale site at Media Circle (Parcel A) (13 March 2025) (Urban Redevelopment Authority), URA award releases, Feb 2024 to Mar 2026. Extracted 22 Oct 2026.

Calculated: URA's award price divided by the maximum permitted gross floor area, converted at 10.7639 sq ft per sq m, rounded. Base GFA, no bonus area. Where a site has commercial floor area, the rate is blended across the whole site. A land rate is a cost to the developer, not a selling price, and it does not set what a home will sell for.

Show the data as a table
What the land cost: Hudson, Bloomsbury and Dover Drive: data table
CategoryLand rate, $ psf ppr
Hudson Place (Media Circle Parcel A), Mar 2025$1,037 psf ppr
Bloomsbury (Media Circle), Feb 2024$1,191 psf ppr
Dover Drive (Greater one-north), Mar 2026$1,556 psf ppr

The pool, the car park and the monthly bill

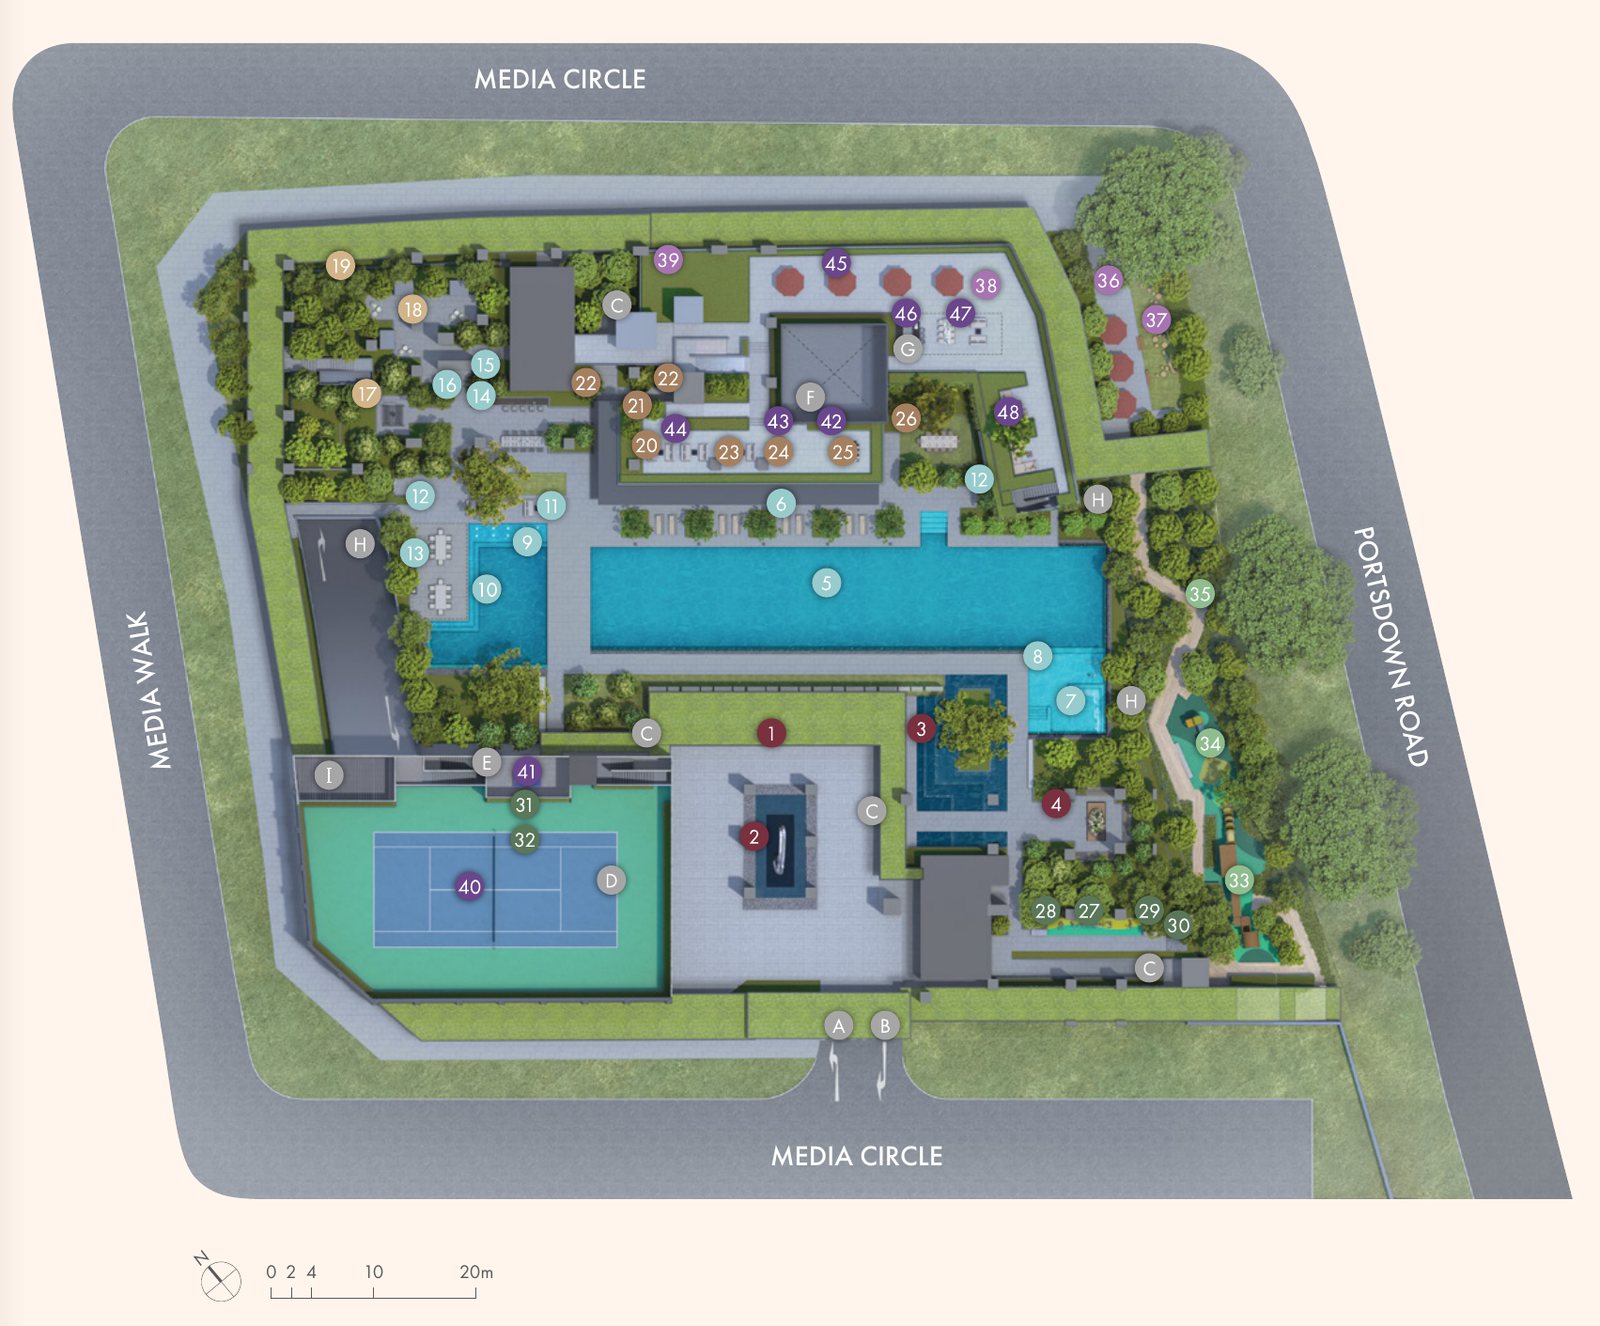
The brochure shows a 50-metre pool, a tennis court, a gym and spaces to work and relax. With a compact two-bedroom, a shared place to work downstairs takes some pressure off the apartment.

The developer's sales kit lists 134 car park lots, four of them commercial, with accessible lots recorded as well. That is fewer lots than homes, so ask how they are allocated before you count on one.

For a two-bedroom the kit's proposed monthly contribution is about $450. Put it in the budget beside the loan; it is a proposal, and the final figure may differ.

Hudson Place Residences site plan: the 50 m main pool runs across the middle of the site, the tennis court sits at the Media Walk corner, the clubhouse and social courts to the north along Media Circle, and a linear park with playgrounds along Portsdown Road.
Hudson Place Residences site plan, from the developer's brochure. Tap to open full size. · Image: Media Circle Alpha Development Pte Ltd (Hudson Place Residences brochure, via PropNex Project Suite) Select the picture to open it full size.

Hudson or Bloomsbury?

Hudson's entry price and land cost sets its land against Dover Drive and newer awards and tests it against the price of the home; the case for Bloomsbury shows where the other Media Circle development differs, and living at Media Circle covers daily life around both. The project facts are kept on the Hudson Place Residences page on propertyelitesclique.com.

Analysis · opinion

My view

Hudson's strongest audience is buyers who have a reason to live near one-north and want a new home within a defined budget. Its range allows a focused conversation: two bedrooms or two with a study, a three-bedroom family home, or a step up to the larger suite.

I'd choose the location first, then the layout and price. If Media Circle suits your week, Hudson's lower land-cost base and its unit choices are good reasons to make that comparison now.

Questions for the showflat

  1. 1.The developer's sales team: what is today's written price for the exact unit, floor and facing?
  2. 2.The developer's sales team: how are car park lots allocated?
  3. 3.James: two-bedroom with study, or a three-bedroom: which suits our next five years?

Seen in practice

Case studies and videos where this decision came up.

Case study

635B Senja Road to Copen Grand: buying an EC while still living in the HDB flat

HDB flat, 635B Senja Road, Bukit Panjang; next home an executive condominium at Copen Grand, Tengah

  1. Step 1: Challenge

    So the sale had to meet the bridging loan's deadline while the family still needed somewhere to live until Copen Grand was ready, and the usual way round that did not fit.

  2. Step 2: Strategy

    This could only work if every party agreed the timing before the option was signed, not after.

  3. Step 3: Result

    The flat was optioned out on 29 January 2025, with the later stages already agreed. The resale application went in about 60 days after the option was exercised, before Copen Grand obtained its TOP, which CDL's construction page records as April 2025. Completion was set later than the earliest date, by agreement, and HDB approved a three-month temporary extension of stay after completion. The flat sold for S$642,000.

Case study

Westcove Condo: selling a large older-layout unit on space, not on price per square foot

2-bedroom condominium, 1,173 sq ft, District 5

  1. Step 1: Challenge

    Large units with an older layout can attract a narrower pool of buyers, who may compare them with newer but smaller options, and another agent had marketed this one for three months without selling it.

  2. Step 2: Strategy

    What the unit had was usable space for a whole household, and a total price a buyer could set against newer, smaller units.

  3. Step 3: Result

    It sold within three weeks of marketing, above the seller's price expectations.

Case study

The Blossomvale: selling a low-floor unit facing the main road

3-bedroom condominium with private lift, 1,572 sq ft, District 21

  1. Step 1: Challenge

    The road brings a lot of noise and dust, there for every viewer to notice.

  2. Step 2: Strategy

    I positioned it on what it offers: 1,572 sq ft, a private lift and a 999-year lease, for buyers who put space and tenure ahead of the facing, with recent nearby transactions to anchor expectations.

  3. Step 3: Result

    The unit sold above the seller's price expectations.

Case study

Sol Acres: making one unit stand out in a large development

1-bedroom executive condominium, 495 sq ft, Sol Acres

  1. Step 1: Challenge

    With so many similar units for sale, competing on price was not going to benefit the seller. This unit had to be set apart from the others.

  2. Step 2: Strategy

    It is on a high floor with an unblocked view to the north, so unlike the other units for sale it does not look into another block.

  3. Step 3: Result

    The unit was sold above the seller's expectation, to a buyer who valued the privacy that comes with the view.

Frequently asked questions

When is Hudson Place Residences expected to complete?

The developer's brochure gives expected vacant possession as 30 September 2029.

What is the cheapest home at Hudson?

On 22 Oct 2026 the developer's list showed a 646 sq ft two-bedroom at $1,723,000. Prices change; ask for a current written price.

Does Hudson's lower land cost mean its value goes up?

No. A land rate is what the developer paid, not a selling price or a forecast. It is useful when you are deciding whether to buy now or wait for later launches.

Limitations

Dated examples from the developer's price list as read on 22 Oct 2026: prices change and each is a different home; reconfirm before relying on one. Car park and monthly-contribution figures are the developer's estimates from its sales kit and may change.

Sources

  1. 1.
    Hudson Place Residences sales brochure

    Media Circle Alpha Development Pte Ltd · Period: Read 22 Oct 2026 · Extracted 22 Oct 2026

    327 homes in two towers on Media Circle; 99 years from 10 June 2025; expected vacant possession 30 September 2029; facilities; floor plans (B1a, D2a/D2b).

  2. 2.
    Hudson Place Residences: the developer's price list as shown to agents

    PropNex Project Suite · Period: Read 22 Oct 2026 · Extracted 22 Oct 2026

    The developer's displayed prices for the types and sizes quoted. Prices change and availability is not stated here.

  3. 3.
    Hudson Place Residences sales kit for agents (V3.3)

    Media Circle Alpha Development Pte Ltd, via PropNex Project Suite · Period: Read 22 Oct 2026 · Extracted 22 Oct 2026

    Fact sheet: 134 car park lots including 4 commercial; estimated monthly contributions (two-bedroom about $450).

  4. 4.
    Award of tender for the URA sale site at Media Circle (Parcel A) (13 March 2025)

    Urban Redevelopment Authority · Period: Released 13 Mar 2025 · Extracted 22 Oct 2026

    $315,000,000; site area 7,629.7 sq m; maximum GFA 28,230 sq m; 99 years.

  5. 5.
    Award of tender for the URA sale site at Dover Drive (31 March 2026)

    Urban Redevelopment Authority · Period: Released 31 Mar 2026 · Extracted 22 Oct 2026

    $951,000,999; maximum GFA 56,773 sq m; residential with commercial at the first storey.

  6. 6.
    Harmonisation of floor area definitions by URA, SLA, BCA and SCDF (circular DC22-09)

    Urban Redevelopment Authority · Period: Circular of 1 Sep 2022 · Extracted 22 Oct 2026

    Harmonised floor-area definitions for sale sites launched from 1 Sep 2022; both Media Circle sites were launched after that date.

Wong Say Tian (James) · CEA Reg. No. R007728G · +65 9696 9567PropNex Realty Pte Ltd · Licence No. L3008022J

General information only, not financial, legal or tax advice. Figures reflect the data period shown and may since have changed; your own circumstances will differ. Full disclaimer.

Talk to James

Book a Hudson Place showflat viewing

See the layouts and the site plan with James, and go through today's prices for the home size you need. A request is not a booking: it does not reserve a unit or a price. Please do not send NRIC, income, CPF or bank documents through the form or WhatsApp.

Your WhatsApp message will read: “Hi James, I read "Hudson Place Residences: why it belongs on a…" on JamesWongHomes.com and would like to book a Hudson Place showflat viewing. [hudson-place-residences-why-buy]” Edit it before you send.

Prefer to call? +65 9696 9567

I usually reply within one working day.

Messages go directly to James. Your details are used only to respond to your enquiry. See the privacy notice.